

Listing Courtesy of:  PrimeMLS / Listed By: Norma Couture, Better Homes And Gardens Real Estate The Masiello Group
 PrimeMLS / Listed By: Norma Couture, Better Homes And Gardens Real Estate The Masiello Group
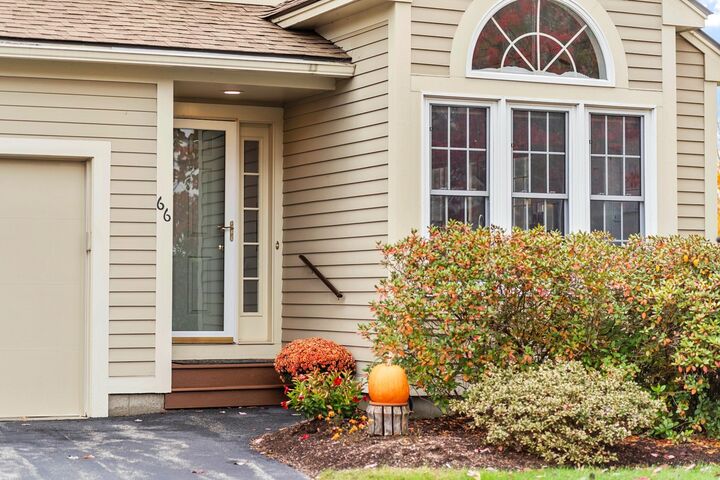
 66 Skyline Drive Keene, NH 03431
Active (3 Days)
$475,000 (USD)
OPEN HOUSE TIMES
-
OPENSat, Oct 1711:00 am - 1:00 pm
Description
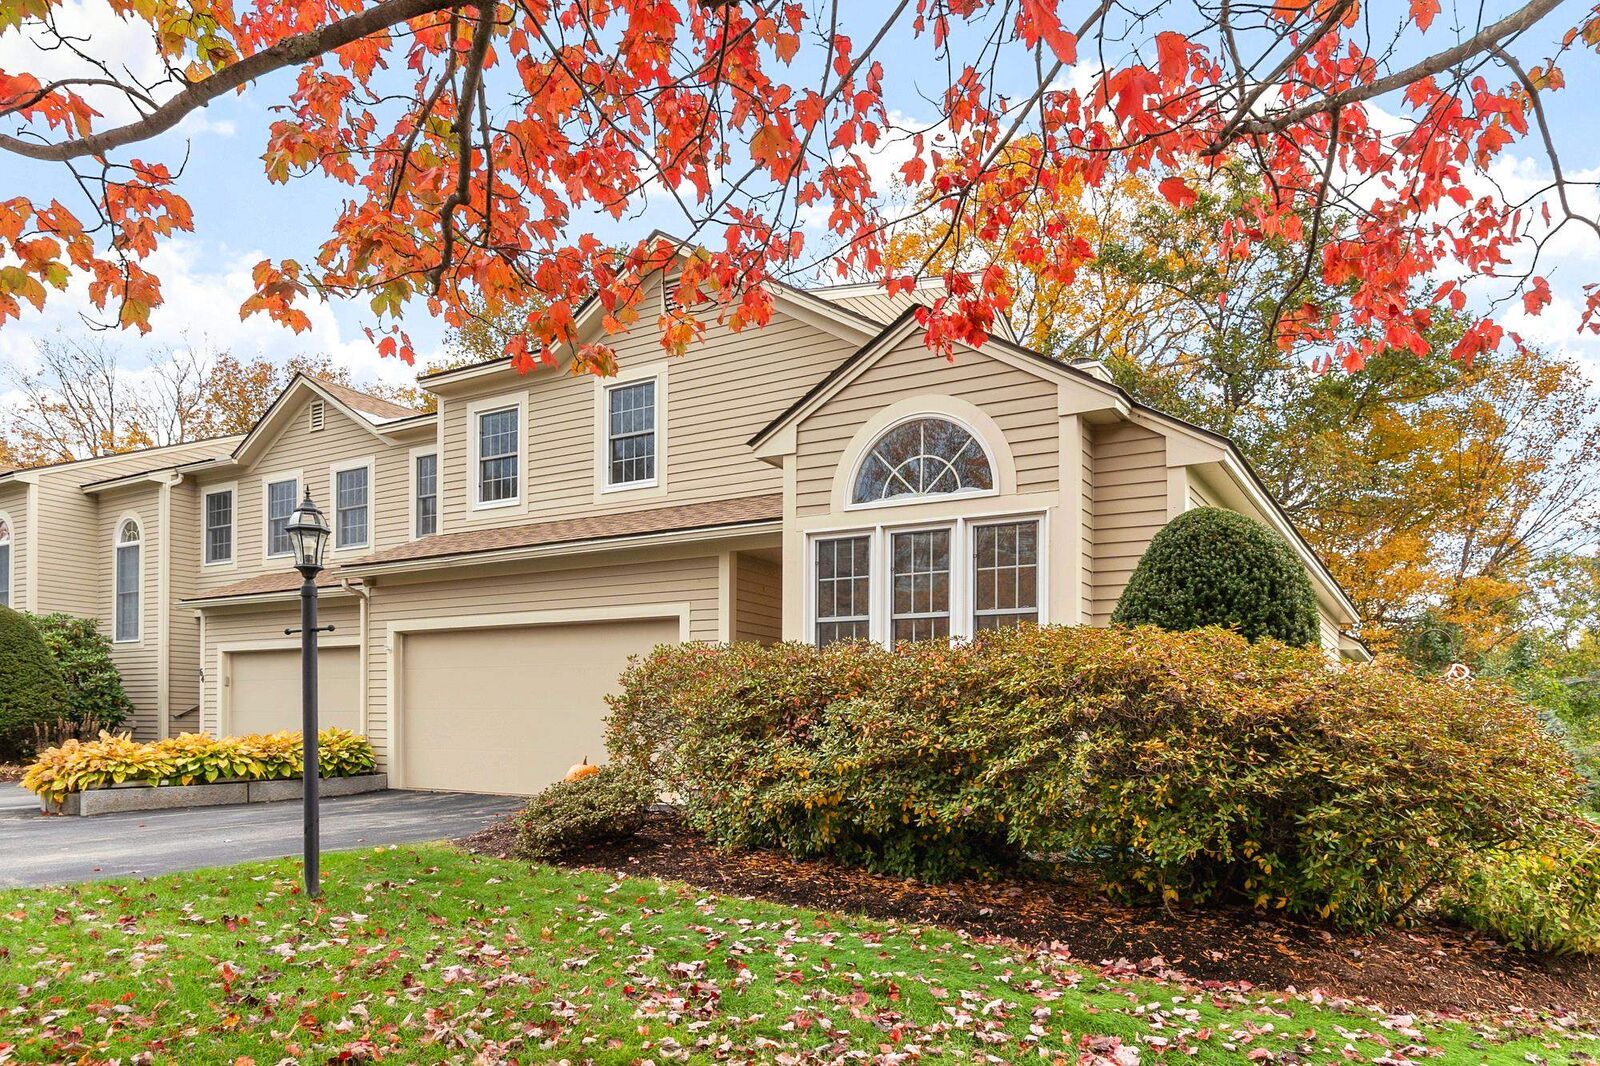
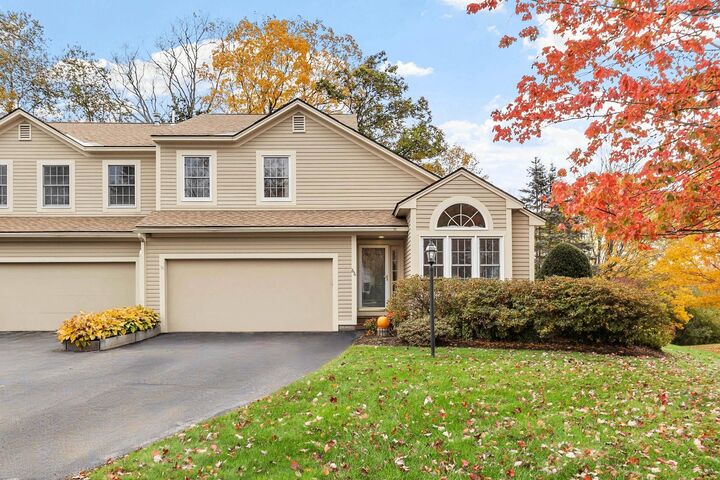
Spacious, sun-filled, and beautifully designed! This striking 3-bedroom end-unit condo offers one of the most generous floor plans in the area, combining comfort, style, and the ease of carefree living in a highly desirable location. The bright and inviting kitchen features abundant cabinetry and counter space, along with a charming breakfast area overlooking the neighborhood through expansive windows. A formal dining area is open to the impressive living room, where hardwood floors, a cozy gas fireplace, soaring ceilings, and an open loft above create a wonderful sense of space. Just beyond, a delightful heated sunroom with two sets of sliders opens to a newly installed concrete patio, perfect for relaxing or entertaining. Privately tucked away from the main living areas, the first-floor primary suite offers a peaceful retreat, while a convenient half bath serves guests. Upstairs, an airy loft overlooking the living room provides ideal space for a home office or reading nook. Two generously sized bedrooms, a beautifully renovated full bath, and a large storage closet complete the second level. A two-car garage with direct entry adds everyday convenience. Enjoy maintenance-free exterior living, beautifully maintained grounds, and a community pool for summer enjoyment. Ideally situated near golf, schools, the hospital, YMCA, and scenic rail trail, this exceptional condo offers the perfect blend of space, convenience, and lifestyle. All the room you want, without all the work!
MLS #:
5114432
5114432
Type
Condo
Condo
Year Built
1989
1989
Style
Contemporary, Townhouse, End Unit
Contemporary, Townhouse, End Unit
County
Cheshire County
Cheshire County
Listed By
Norma Couture, Better Homes And Gardens Real Estate The Masiello Group
Source
PrimeMLS
Last checked Oct 16 2026 at 9:19 AM GMT+0000
PrimeMLS
Last checked Oct 16 2026 at 9:19 AM GMT+0000
Bathroom Details
- Full Bathroom: 1
- 3/4 Bathroom: 1
- Half Bathroom: 1
Interior Features
- Window Treatment
- Laundry Hook-Ups
- Skylight
- Natural Light
- Primary Br W/ Ba
- Walk-In Closet(s)
- Vaulted Ceiling(s)
- 2nd Floor Laundry
- 1 Fireplace
- Gas Fireplace
Community Information
- Summit Ridge Condo'S
Lot Information
- Level
- Landscaped
- Walking Trails
- Trail/Near Trail
- Condo Development
- Subdivided
- Near Paths
- Near Shopping
- Near Country Club
- Neighborhood
- Near Hospital
Property Features
- Fireplace: Gas Fireplace
- Fireplace: 1 Fireplace
- Foundation: Concrete
Heating and Cooling
- Hot Air
- Forced Air
- Propane
- Gas Fireplace
- Central Air
Basement Information
- Unfinished
- Crawl Space
- Concrete
Flooring
- Carpet
- Hardwood
- Vinyl
- Tile
Exterior Features
- Trash
- Patio
- In-Ground Pool
- Roof: Architectural Shingle
Utility Information
- Utilities: Cable, Underground Utilities, Propane
- Sewer: Public
- Fuel: Gas, Propane
School Information
- Elementary School: Symonds Elementary
- Middle School: Keene Middle School
- High School: Keenehighs
Parking
- Garage
- Paved
- Driveway
- Auto Open
- Direct Access
- Attached
Stories
- Two
Living Area
- 1,996 sqft
Location
Estimated Monthly Mortgage Payment
*Based on Fixed Interest Rate withe a 30 year term, principal and interest only
Listing price
Down payment
%
Interest rate
%Mortgage calculator estimates are provided by Better Homes and Gardens Real Estate LLC and are intended for information use only. Your payments may be higher or lower and all loans are subject to credit approval.
Disclaimer: © 2026 PrimeMLS, Inc. All rights reserved. This information is deemed reliable, but not guaranteed. The data relating to real estate displayed on this display comes in part from the IDX Program of PrimeMLS. The information being provided is for consumers’ personal, non-commercial use and may not be used for any purpose other than to identify prospective properties consumers may be interested in purchasing. Data last updated 10/16/26 02:19
 © 2026 PrimeMLS, Inc. All rights reserved. This information is deemed reliable, but not guaranteed. The data relating to real estate displayed on this display comes in part from the IDX Program of PrimeMLS. The information being provided is for consumers’ personal, non-commercial use and may not be used for any purpose other than to identify prospective properties consumers may be interested in purchasing. Data last updated 10/16/26 02:19


